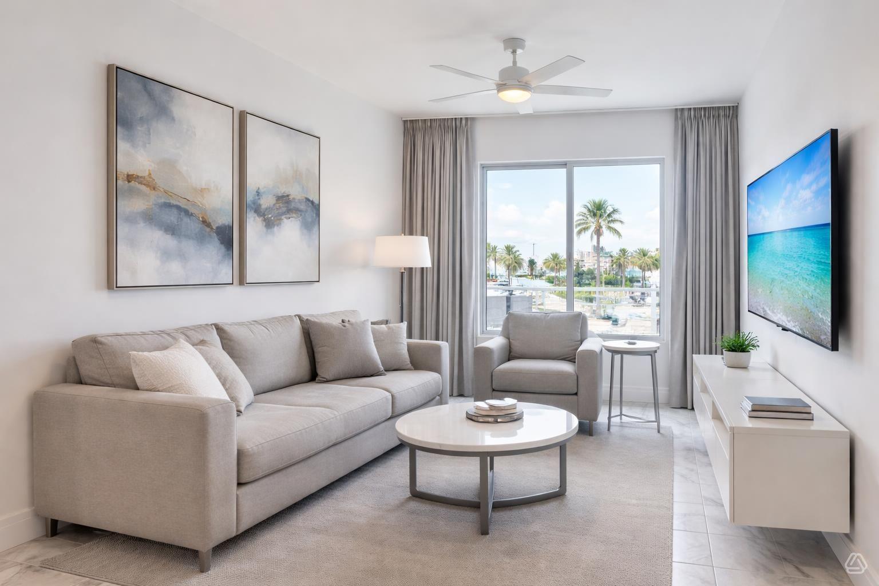
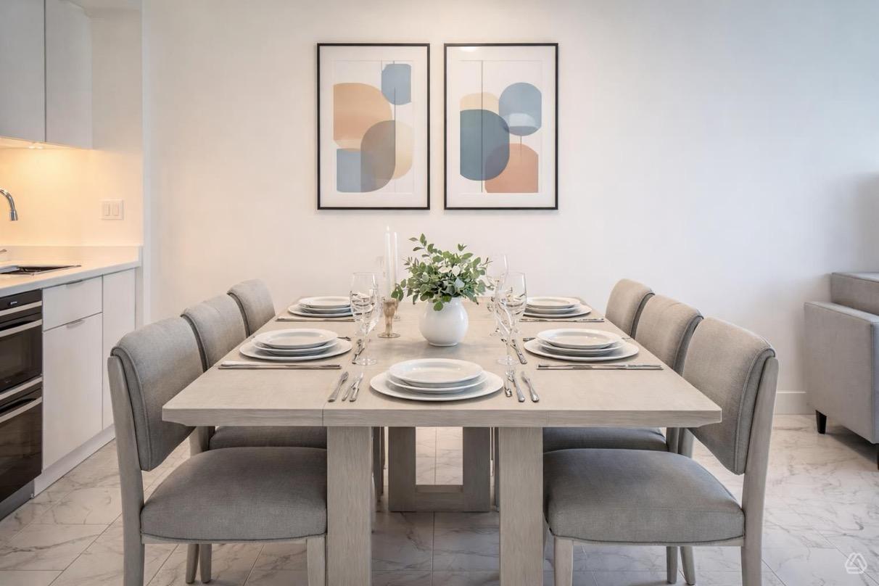
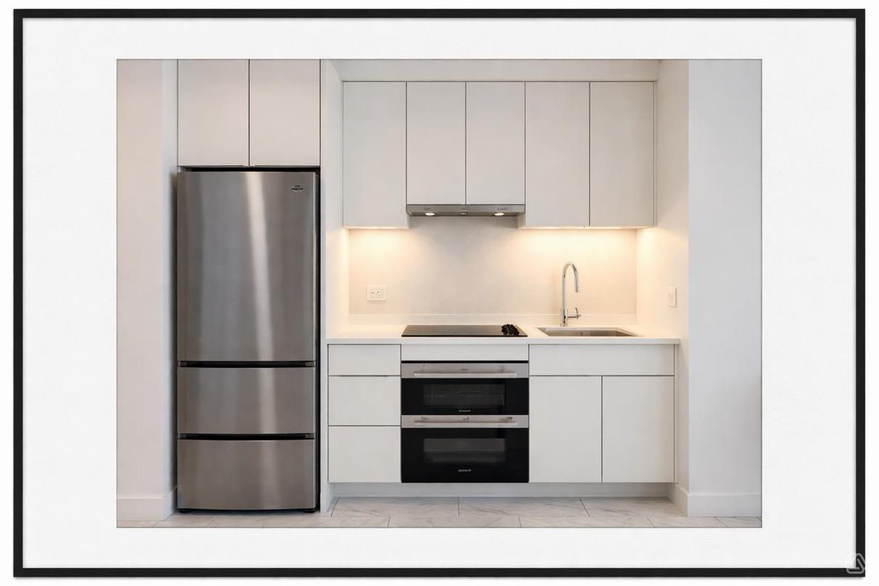
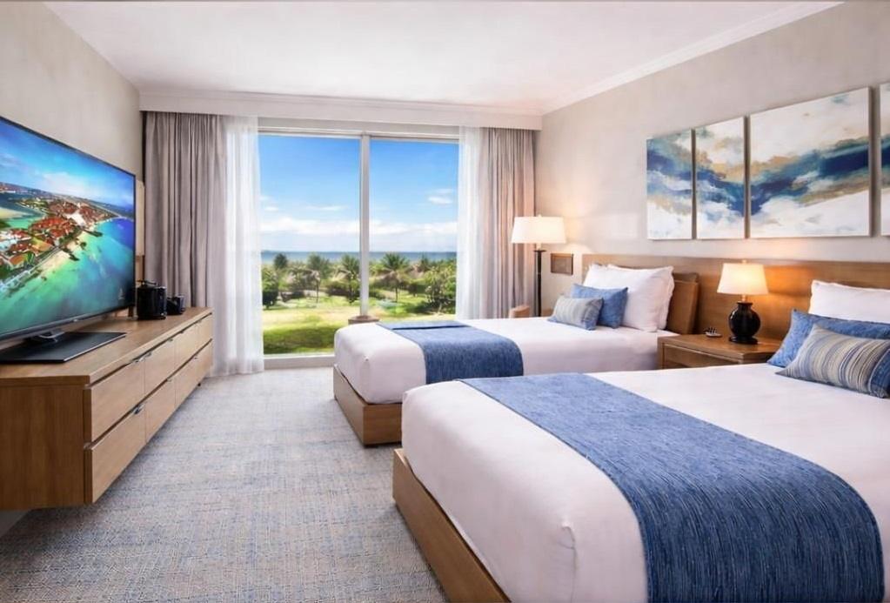
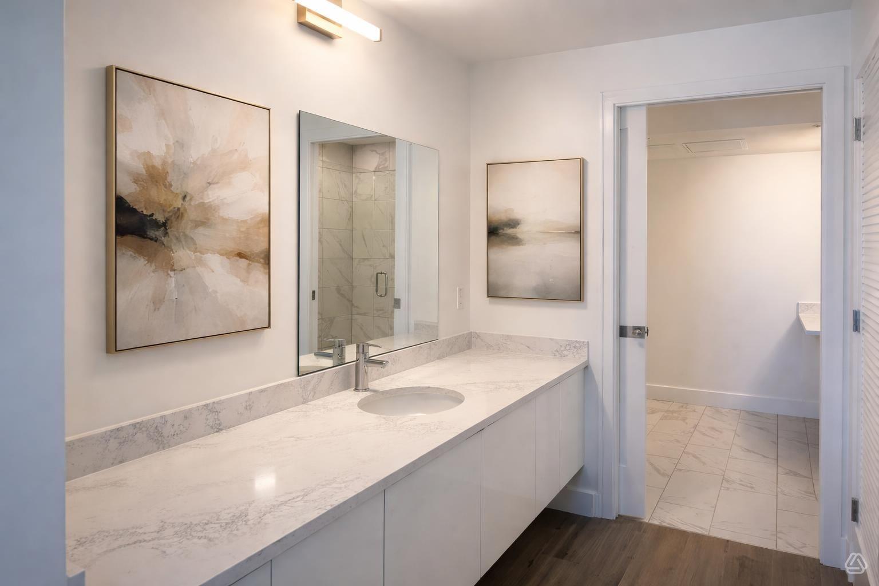
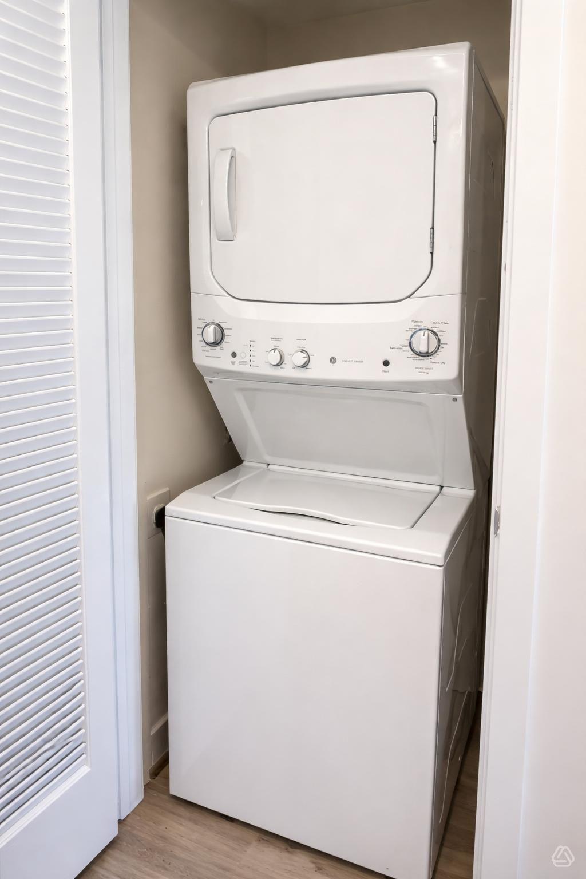
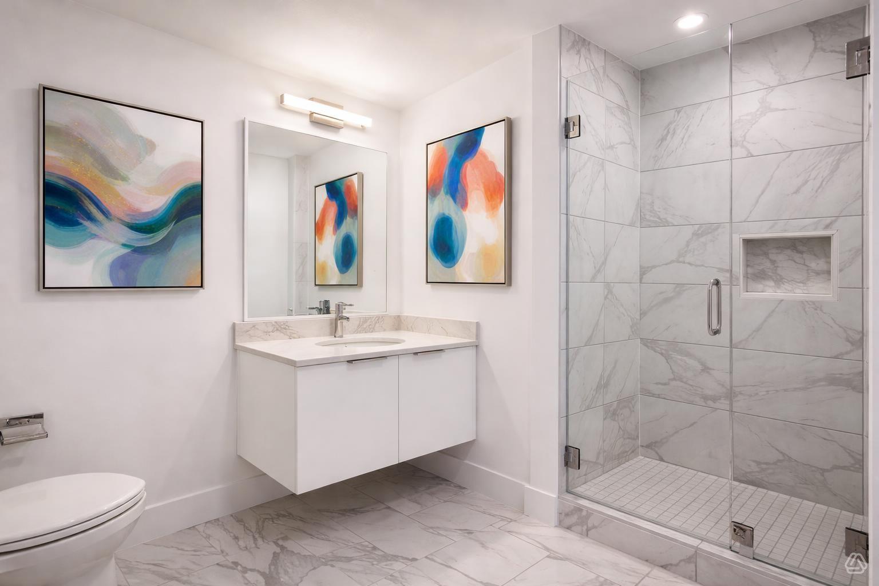
Experience understated elegance in our 1-Bedroom Standard Suite, a spacious 675 ft² lower-floor haven on the 3rd and 4th floors, crafted for luxury travelers. The suite features two sumptuous queen beds dressed in premium linens, a living room with a sofa bed and TV, allowing the suite to comfortably accommodate up to 6 guests, a second TV in the bedroom, and a private balcony that frames lively street views and city lighting. A fully stocked kitchen and insuite washer/dryer add residential convenience. Carefully chosen finishes and a calming palette create a sophisticated atmosphere where every detail supports ease and relaxation. Ideal for unwinding after business or exploring nearby cultural attractions, this suite blends residential comfort with attentive hotel service to deliver a memorable urban stay.
6 People
675 sq.ft
3 Beds
Bedroom
– 2 Queen Beds – 1 Sofa Bed
Bathrooms
– 1 Full Bathroom (1 Shower) – Eco-Friendly Amenities in Bathroom – Blow-dryer
Suite Amenities
– Kitchen Isle – Living Room – Full Kitchen with appliances – Dishwasher – Washer & Dryer – Keurig Coffee Maker – Microwave – Toaster – Dishes, Glassware & Utensils – Cookware & Bakeware – Pots & Pans – Iron & Ironing Board (under request) – Linens, Shower Gel, Shampoo & Conditioner -TV in the Living Room -TV in each Bedroom – Smart thermostat to control cooling/heating
Hotel Amenities
– Large Lap Swimming Pool and Hot Tub – Housekeeping Service on request – Concierge Desk 24/7 – Beach and Pool Towel Service – Full Bar & Restaurant – Fitness Centre – 24/7 Active Security – High-Speed WIFI* – Valet Parking (Charges will apply)