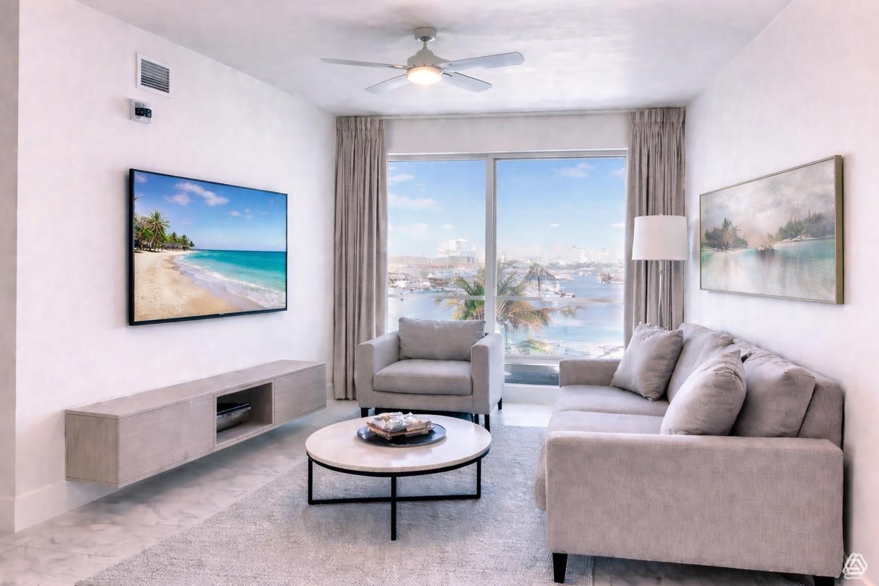
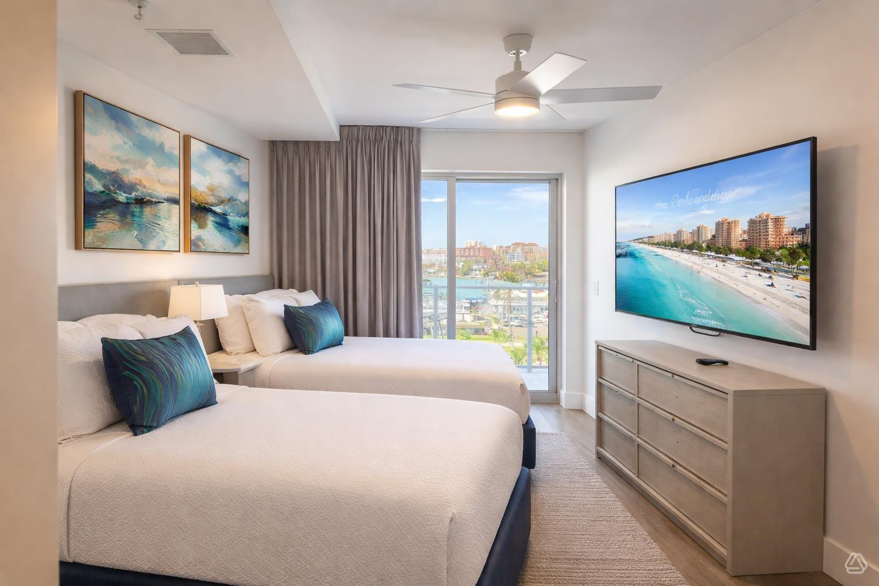
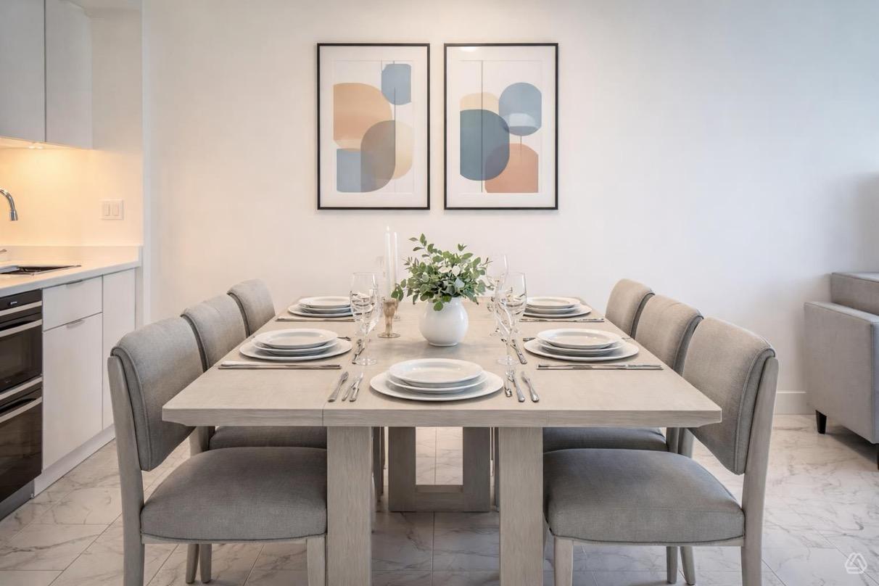
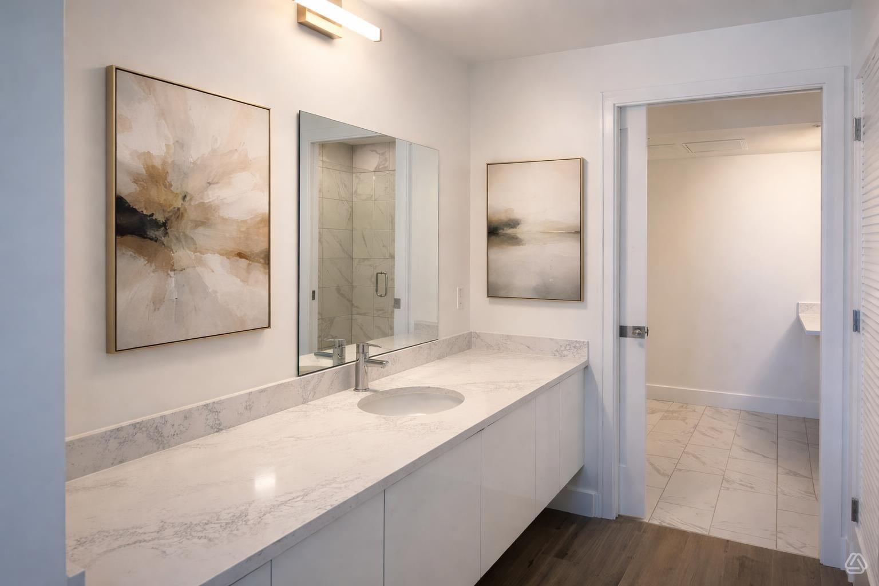
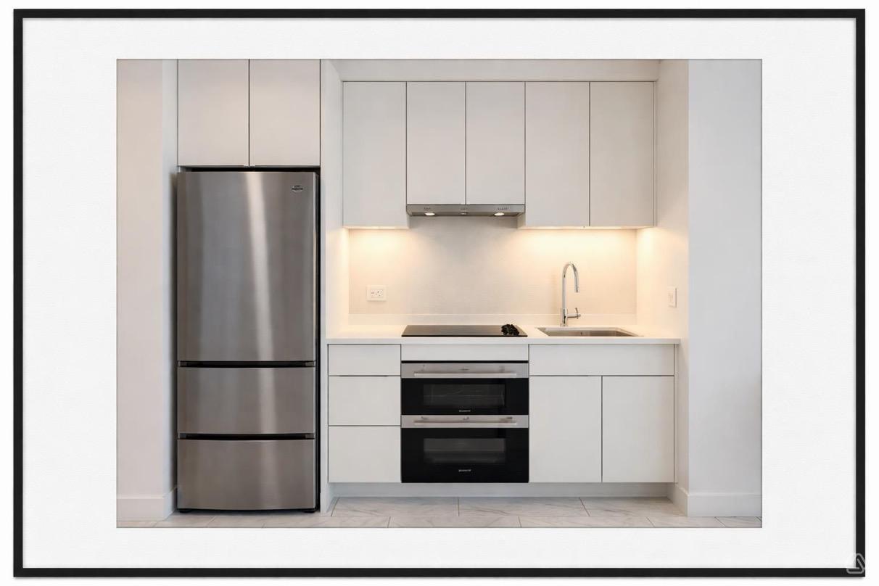
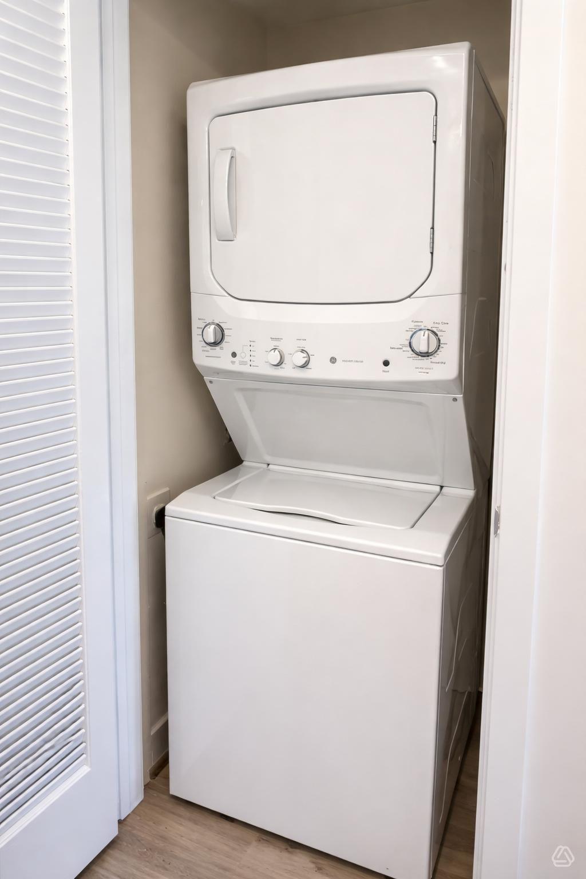
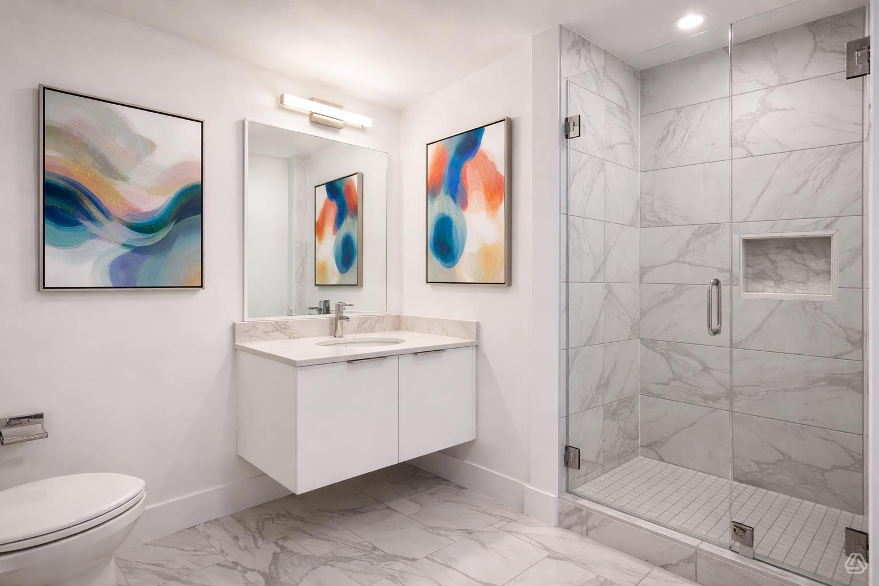
Elevate your stay in our 1Bedroom Standard Suite, a luxurious 675 ft² upperfloor retreat on the 5th and 7th floors designed for discerning travelers. Thoughtfully appointed with two plush queen beds dressed in premium linens, the suite offers a separate living room with an included sofa bed and TV, plus a second TV in the bedroom—comfortably accommodating up to 6 guests. Enjoy a fully stocked kitchen, insuite washer/dryer and refined finishes throughout, while the private balcony presents alternating views of the shimmering marina and vibrant street life, bringing both serenity and energy to your stay. The layout balances privacy and social space, perfect for families or friends seeking room to relax, entertain or work. With a calming palette, quality furnishings and attentive hotel service, this suite combines residential convenience with upscale style to deliver a memorable urban escape.
6 People
675 sq.ft
3 Beds
Bedroom
– 2 Queen Beds – 1 Sofa Bed
Bathrooms
– 1 Full Bathroom (1 Shower) – Eco-Friendly Amenities in Bathroom – Blow-dryer
Suite Amenities
– Kitchen Isle – Living Room – Full Kitchen with appliances – Dishwasher – Washer & Dryer – Keurig Coffee Maker – Microwave – Toaster – Dishes, Glassware & Utensils – Cookware & Bakeware – Pots & Pans – Iron & Ironing Board (under request) – Linens, Shower Gel, Shampoo & Conditioner -TV in the Living Room -TV in each Bedroom – Smart thermostat to control cooling/heating
Hotel Amenities
– Large Lap Swimming Pool and Hot Tub – Housekeeping Service on request – Concierge Desk 24/7 – Beach and Pool Towel Service – Full Bar & Restaurant – Fitness Centre – 24/7 Active Security – High-Speed WIFI* – Valet Parking (Charges will apply)