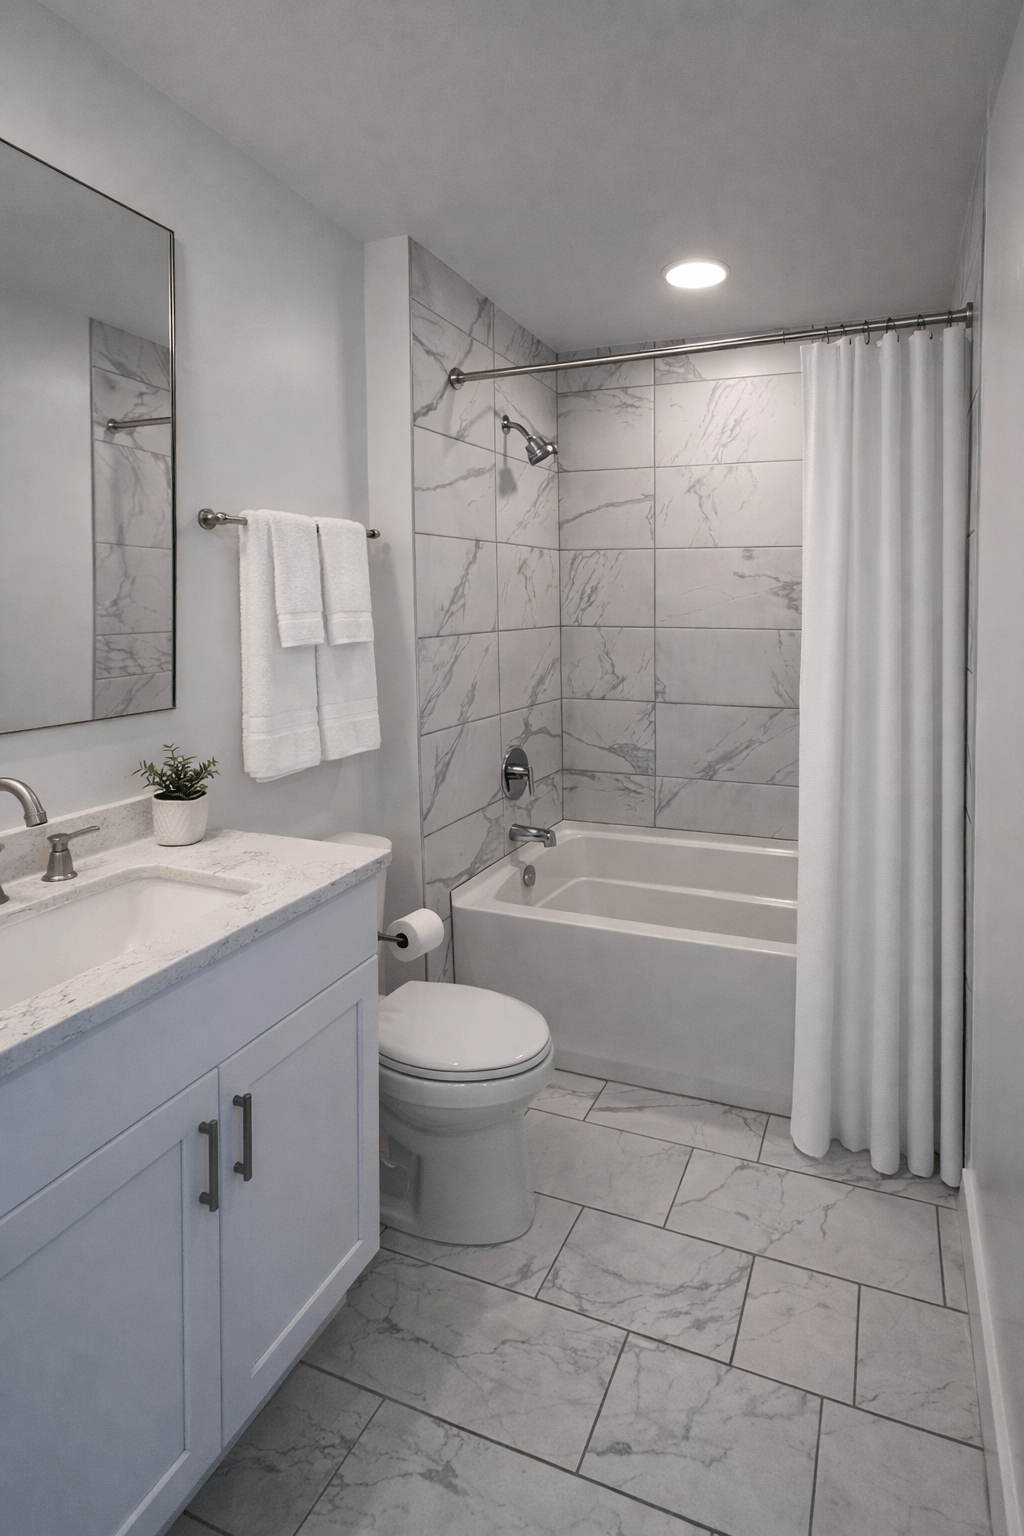
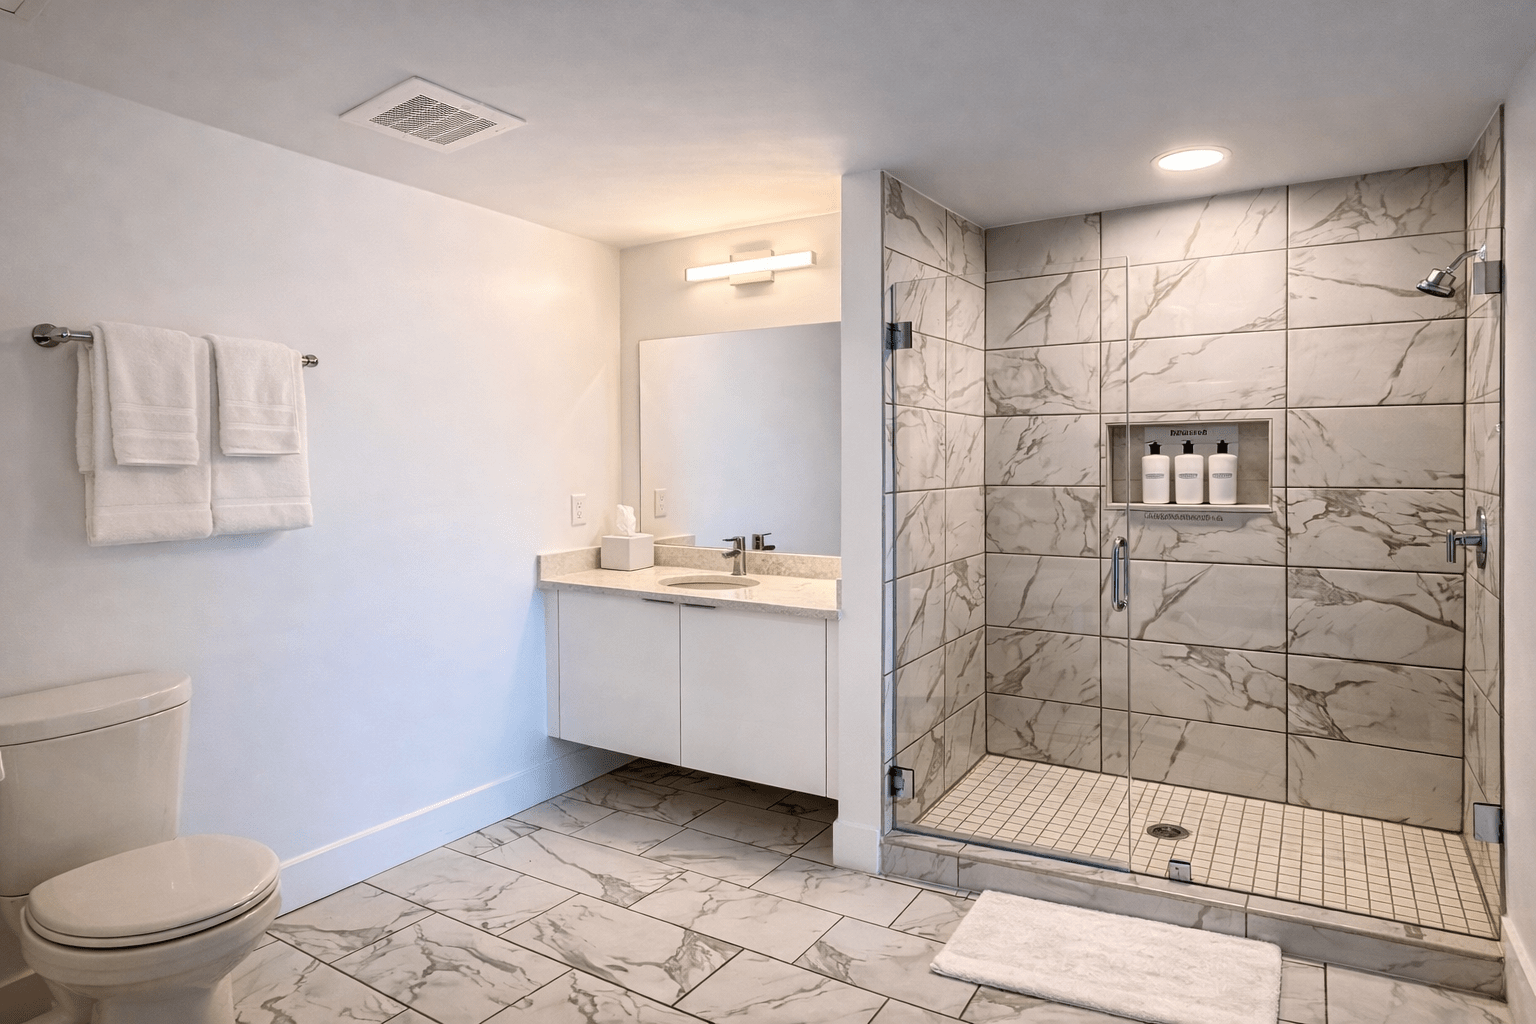
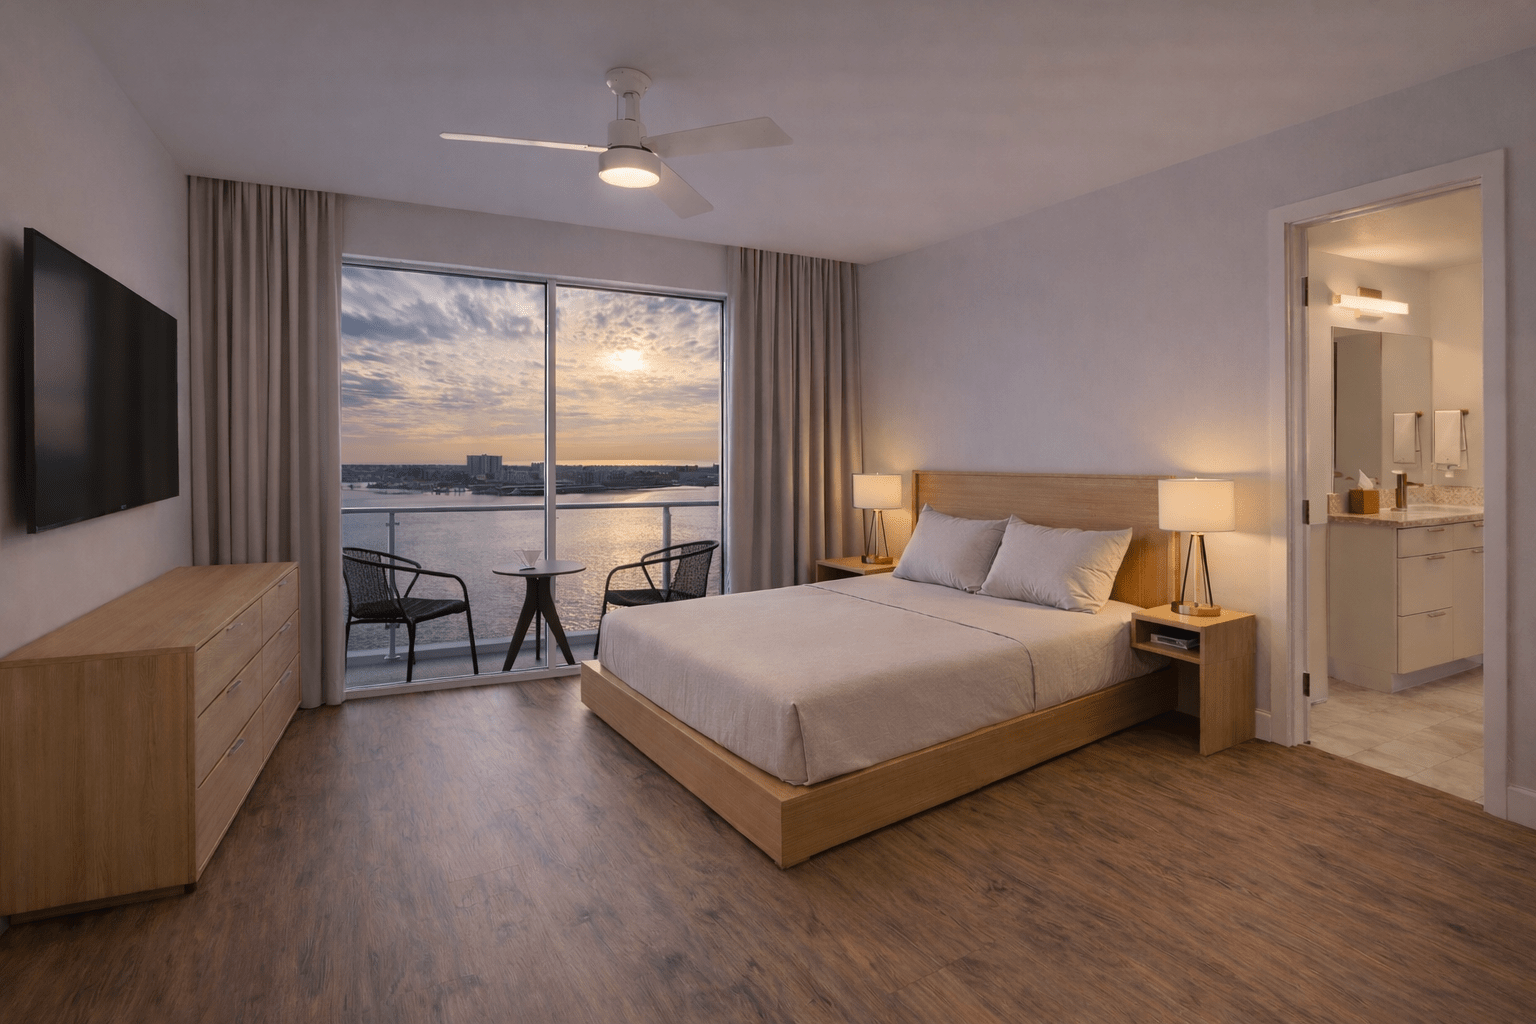
Experience roomy comfort in our wellappointed suite, spanning 838–906 ft² across floors 2–8 and ideal for groups or families of up to 8 guests. The suite features one king bed, two queen beds and a sofa bed in the living area, plus two full bathrooms—one walkin shower and one tub/shower. A thoughtfully designed living and dining area creates flexible space for relaxing or entertaining, while ample storage and comfortable seating make extended stays effortless. Slide open the doors to your private, furnished balcony and take in sweeping bay vistas—watch boats glide past the docks, enjoy sunrise over the water or savor the evening glow as the horizon changes color. With generous square footage, practical amenities and an airy layout, this suite provides a spacious, comfortable base for Clearwater Beach getaways where groups can gather, unwind and relish authentic waterfront scenery
8 People
838-906 sq.ft
4 Beds
Bedroom
– 1 King Bed + 2 Queen beds or 3 king beds – 1 Sofa Bed
Bathrooms
– 2 Full Bathroom (1 shower + 1 Tub/Shower) – Eco-Friendly Amenities in Bathroom – Blow-dryer
Suite Amenities
– Kitchen Isle – Living Room – Full Kitchen with appliances – Dishwasher – Washer & Dryer – Keurig Coffee Maker – Microwave – Toaster – Dishes, Glassware & Utensils – Cookware & Bakeware – Pots & Pans – Iron & Ironing Board (under request) – Linens, Shower Gel, Shampoo & Conditioner -TV in the Living Room -TV in each Bedroom – Smart thermostat to control cooling/heating
Hotel Amenities
– Large Lap Swimming Pool and Hot Tub – Housekeeping Service on request – Concierge Desk 24/7 – Beach and Pool Towel Service – Full Bar & Restaurant – Fitness Centre – 24/7 Active Security – High-Speed WIFI* – Valet Parking (Charges will apply)